Situated on the popular Ruskin Avenue in Manor Park, this spacious three-bedroom end-of-terrace property is offered to the market chain free. Requiring modernisation throughout, it presents an excellent opportunity for buyers seeking a home they can update and personalise to their own taste.
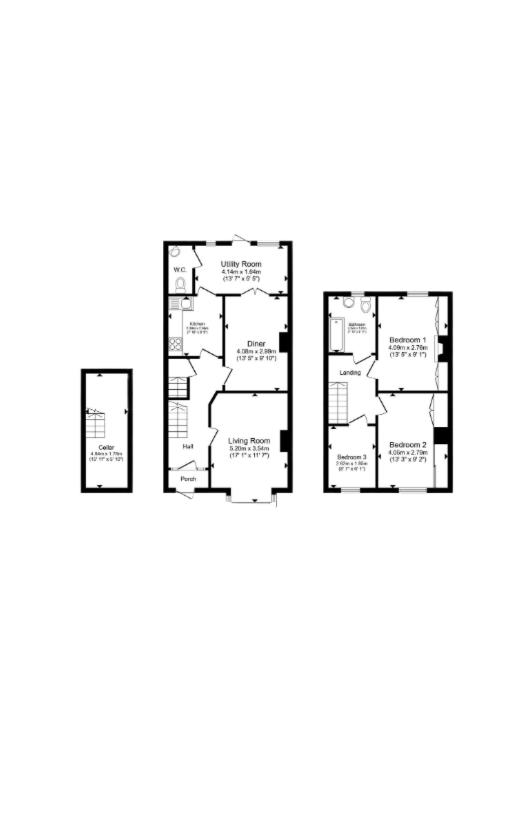
The ground floor comprises an entrance porch and hallway, a generous living room, a separate dining room, a fitted kitchen, a spacious utility room and a convenient WC. A useful cellar provides additional storage.
The first floor offers three well-proportioned bedrooms and a family bathroom. The property extends to approximately 1,084 sq. ft. (100.7 sq. m.), including the cellar, and provides excellent potential to create a comfortable family home and add value through refurbishment.
Ruskin Avenue is ideally located for the shops, restaurants and everyday amenities of High Street North and Romford Road. Excellent transport links include Manor Park station on the Elizabeth line, Woodgrange Park Overground station, and East Ham station on the District and Hammersmith & City lines.
Plashet Park is just a stone's throw away, while the extensive green spaces of Wanstead Flats are also within easy reach.
Early viewing is highly recommended. Please contact us today to arrange an appointment.
Council Tax
London Borough of Newham, Band C
Notice
Lettings
Stonebridge also offer a professional Lettings and Management Service. If you are considering renting your property, to purchase or are looking at buy to let investments or would like a free review of your current portfolio then please call the lettings manager.
Agents Notes
All dimensions are approximate and are quoted for guidance only, their accuracy cannot be confirmed. Reference to appliances and/or services does not imply they are necessarily in working order or fit for the purpose. Buyers are advised to obtain verification from their solicitors as to the Freehold/Leasehold status of the property, the position regarding any fixtures and fittings and where the property has been extended/converted as to Planning Approval and Building regulations compliance. These do not constitute or form part of an offer or contract nor may be regarded as representations. All interested parties must themselves verify their accuracy.
| Utility |
Supply Type |
| Electric |
Mains Supply |
| Gas |
Mains Supply |
| Water |
Mains Supply |
| Sewerage |
Mains Supply |
| Broadband |
Unknown |
| Telephone |
Unknown |
| Other Items |
Description |
| Heating |
Gas Central Heating |
| Garden/Outside Space |
Yes |
| Parking |
No |
| Garage |
No |
| Broadband Coverage |
Highest Available Download Speed |
Highest Available Upload Speed |
| Standard |
Unknown |
Unknown |
| Superfast |
Unknown |
Unknown |
| Ultrafast |
Unknown |
Unknown |
| Mobile Coverage |
Indoor Voice |
Indoor Data |
Outdoor Voice |
Outdoor Data |
| EE |
Unknown |
Unknown |
Unknown |
Unknown |
| Three |
Unknown |
Unknown |
Unknown |
Unknown |
| O2 |
Unknown |
Unknown |
Unknown |
Unknown |
| Vodafone |
Unknown |
Unknown |
Unknown |
Unknown |
Broadband and Mobile coverage information supplied by Ofcom.