- Two bedrooms
- Share of Freehold
- Stylish three piece bathroom
- Excellent condition
- Close to Wanstead Flats Common
- Walking Distance to Forest Gate and Wanstead Park Train Stations
- Forest Gate Village Area
- Chain Free
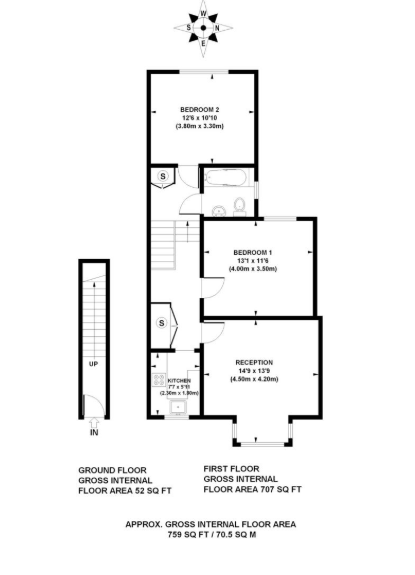
Beautifully refurbished throughout whilst retaining a wealth of period charm and character, this exceptional home offers bright and spacious accommodation comprising a superb front reception room with an elegant bay window, a stylish modern kitchen, a distinctive bathroom with natural light from a window, and two generously proportioned double bedrooms.
The property seamlessly combines Victorian character with contemporary living, creating a warm and inviting home ideal for first-time buyers, professionals and downsizers alike.
Ridley Road enjoys a prime location within Forest Gate Village, renowned for its tree-lined streets, strong sense of community and excellent transport connections. Forest Gate Station (Elizabeth Line) is within easy reach, providing swift access to Stratford, the City, Canary Wharf and the West End, whilst Wanstead Flats is quite literally on your doorstep, offering acres of open green space for recreation and leisure.
Further benefits include a share of the freehold and no onward chain, making this an attractive and straightforward purchase opportunity.
Council Tax
London Borough of Newham, Band B
Ground Rent
£150.00 Yearly
Lease Length
90 Years
Notice
Lettings
Stonebridge also offer a professional Lettings and Management Service. If you are considering renting your property, to purchase or are looking at buy to let investments or would like a free review of your current portfolio then please call the lettings manager.
Agents Notes
All dimensions are approximate and are quoted for guidance only, their accuracy cannot be confirmed. Reference to appliances and/or services does not imply they are necessarily in working order or fit for the purpose. Buyers are advised to obtain verification from their solicitors as to the Freehold/Leasehold status of the property, the position regarding any fixtures and fittings and where the property has been extended/converted as to Planning Approval and Building regulations compliance. These do not constitute or form part of an offer or contract nor may be regarded as representations. All interested parties must themselves verify their accuracy.
| Utility |
Supply Type |
| Electric |
Mains Supply |
| Gas |
Mains Supply |
| Water |
Mains Supply |
| Sewerage |
Mains Supply |
| Broadband |
Cable |
| Telephone |
Landline |
| Other Items |
Description |
| Heating |
Gas Central Heating |
| Garden/Outside Space |
No |
| Parking |
No |
| Garage |
No |
| Broadband Coverage |
Highest Available Download Speed |
Highest Available Upload Speed |
| Standard |
14 Mbps |
0.3 Mbps |
| Superfast |
80 Mbps |
20 Mbps |
| Ultrafast |
5000 Mbps |
5000 Mbps |
| Mobile Coverage |
Indoor Voice |
Indoor Data |
Outdoor Voice |
Outdoor Data |
| EE |
Likely |
Likely |
Enhanced |
Enhanced |
| Three |
Likely |
Likely |
Enhanced |
Enhanced |
| O2 |
Enhanced |
Likely |
Enhanced |
Enhanced |
| Vodafone |
Likely |
Likely |
Enhanced |
Enhanced |
Broadband and Mobile coverage information supplied by Ofcom.