- Three Generously Sized Double Bedrooms
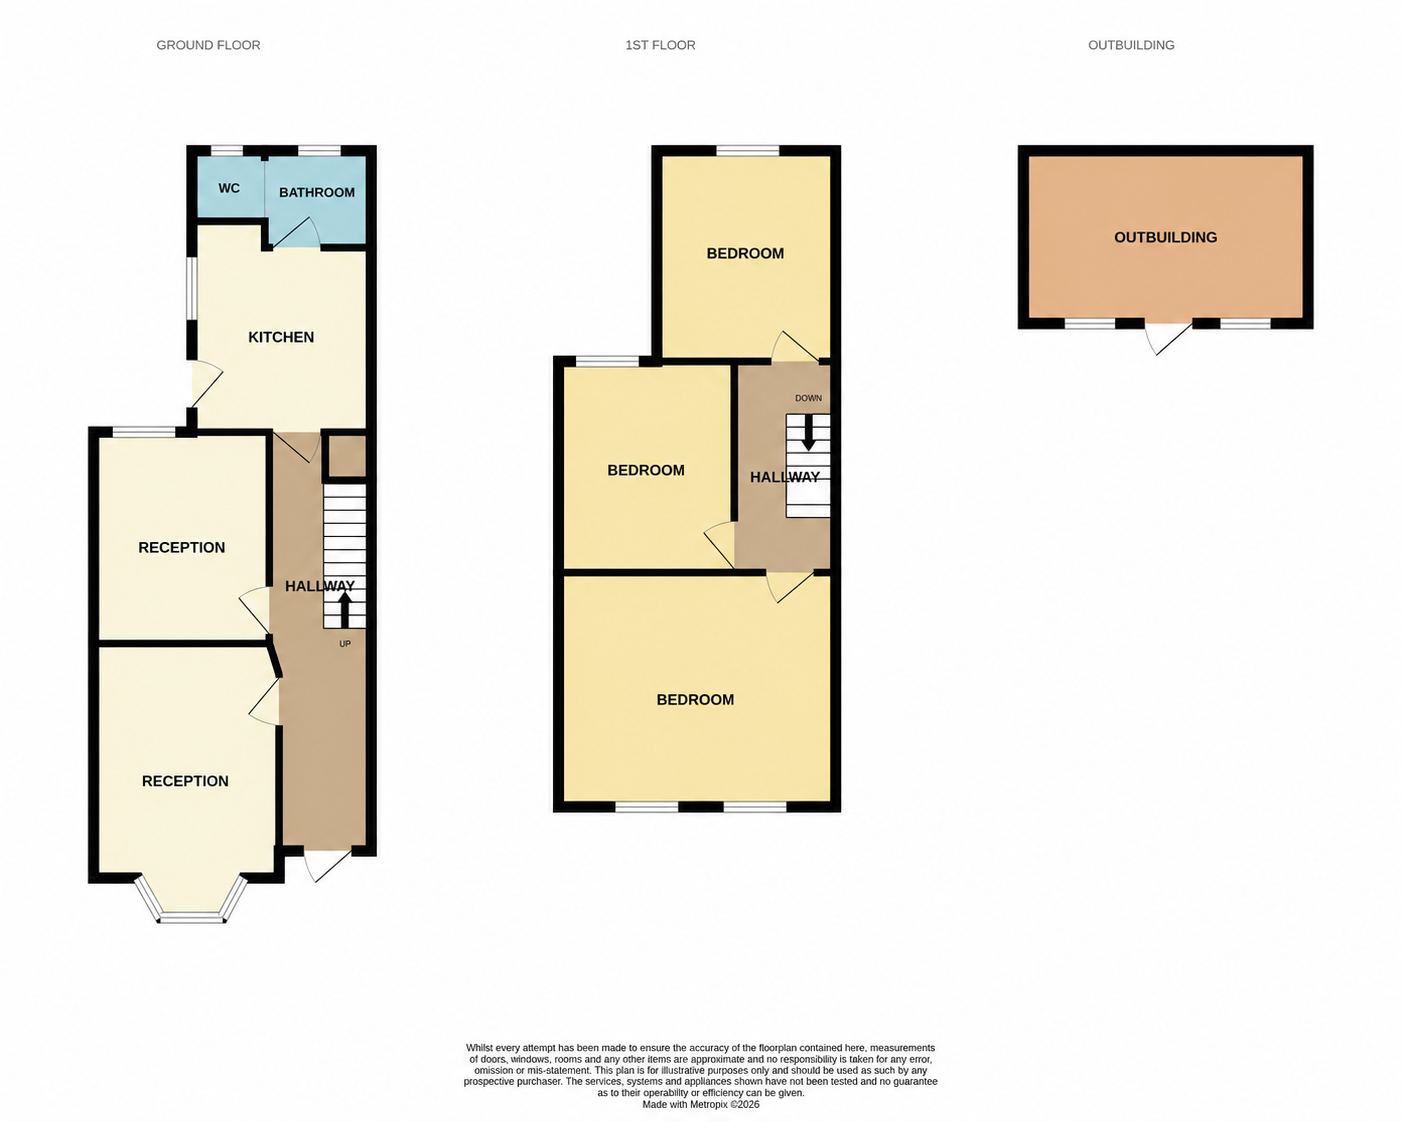
- Two Separate Reception Rooms Offering Flexible Living Space
- Well Maintained and Presented in Clean Condition
- Separate Kitchen with Scope for Modernisation
- Ground Floor Family Bathroom
- Substantial Outbuilding with Electricity and Natural Light
- Excellent Potential for a Rear Extension
- Further Scope for a Loft Conversion, Subject to Planning
- Original House Layout with Strong Value Adding Potential
- Sought After Monega Road Location Ideal for Families and Investors
Open House - Saturday 22nd August
Spacious Three Bedroom Home with Excellent Potential Manor Park, E12
Offered in clean and presentable condition, this spacious three bedroom property retains its original layout and provides an excellent opportunity for families, investors or buyers seeking a home with scope to personalise and add further value.
The ground floor comprises two separate reception rooms, offering flexible space for formal living, dining, entertaining or home working. To the rear is a separate fitted kitchen, together with a family bathroom.
The first floor provides three well proportioned double bedrooms, making the property particularly suitable for growing families, sharers or rental investors.
Externally, the house benefits from a generous rear garden and a substantial detached outbuilding. The outbuilding is in good condition and is equipped with electricity and a window, creating an ideal space for use as a home office, gym, studio, workshop or additional storage.
The property also offers considerable potential for future development, including the possibility of a rear extension and loft conversion, subject to the necessary planning permissions and building regulations.
Location
Situated on Monega Road in the established residential area of Manor Park, the property is particularly well placed for transport connections. Woodgrange Park station is close by and provides London Overground services, while Manor Park station offers access to the Elizabeth line. Both stations are within London Travel Zone 3, providing convenient connections towards Stratford, central London and surrounding areas.
A variety of local shops, supermarkets, cafés and everyday amenities can be found along Romford Road and within the surrounding Manor Park and Forest Gate areas. The location is also served by numerous local bus routes and offers access to a selection of nearby primary and secondary schools.
The property combines generous accommodation, useful outside space and excellent potential, making it an attractive opportunity for owner occupiers and investors alike.
Key features: three double bedrooms, two separate reception rooms, separate fitted kitchen, family bathroom, generous rear garden, substantial powered outbuilding, convenient access to the Elizabeth line and London Overground, and potential to extend subject to consent.
Any references to extensions, loft conversions or alternative uses are subject to obtaining all necessary planning permissions, building regulations approvals and other relevant consents.
Council Tax
London Borough of Newham, Band C
Notice
Lettings
Stonebridge also offer a professional Lettings and Management Service. If you are considering renting your property, to purchase or are looking at buy to let investments or would like a free review of your current portfolio then please call the lettings manager.
Agents Notes
All dimensions are approximate and are quoted for guidance only, their accuracy cannot be confirmed. Reference to appliances and/or services does not imply they are necessarily in working order or fit for the purpose. Buyers are advised to obtain verification from their solicitors as to the Freehold/Leasehold status of the property, the position regarding any fixtures and fittings and where the property has been extended/converted as to Planning Approval and Building regulations compliance. These do not constitute or form part of an offer or contract nor may be regarded as representations. All interested parties must themselves verify their accuracy.
| Utility |
Supply Type |
| Electric |
Mains Supply |
| Gas |
Mains Supply |
| Water |
Mains Supply |
| Sewerage |
Mains Supply |
| Broadband |
None |
| Telephone |
None |
| Other Items |
Description |
| Heating |
Gas Central Heating |
| Garden/Outside Space |
Yes |
| Parking |
No |
| Garage |
No |
| Broadband Coverage |
Highest Available Download Speed |
Highest Available Upload Speed |
| Standard |
15 Mbps |
1 Mbps |
| Superfast |
79 Mbps |
20 Mbps |
| Ultrafast |
5000 Mbps |
5000 Mbps |
| Mobile Coverage |
Indoor Voice |
Indoor Data |
Outdoor Voice |
Outdoor Data |
| EE |
Likely |
Likely |
Enhanced |
Enhanced |
| Three |
Likely |
Likely |
Enhanced |
Enhanced |
| O2 |
Enhanced |
Likely |
Enhanced |
Enhanced |
| Vodafone |
Enhanced |
Enhanced |
Enhanced |
Enhanced |
Broadband and Mobile coverage information supplied by Ofcom.