- Four Bedroom Family Home
- Dormer Loft Conversion
- Two Bathrooms Including Ground Floor Wet Room
- Spacious 14ft Kitchen / Diner
- Large Rear Garden
- Chain Free
Stonebridge are pleased to present this well proportioned four bedroom family home situated in a popular residential part of Forest Gate.
The property offers generous accommodation arranged over three floors, including a dormer loft conversion, two bathrooms and excellent living space, making it particularly well suited to larger or growing families.
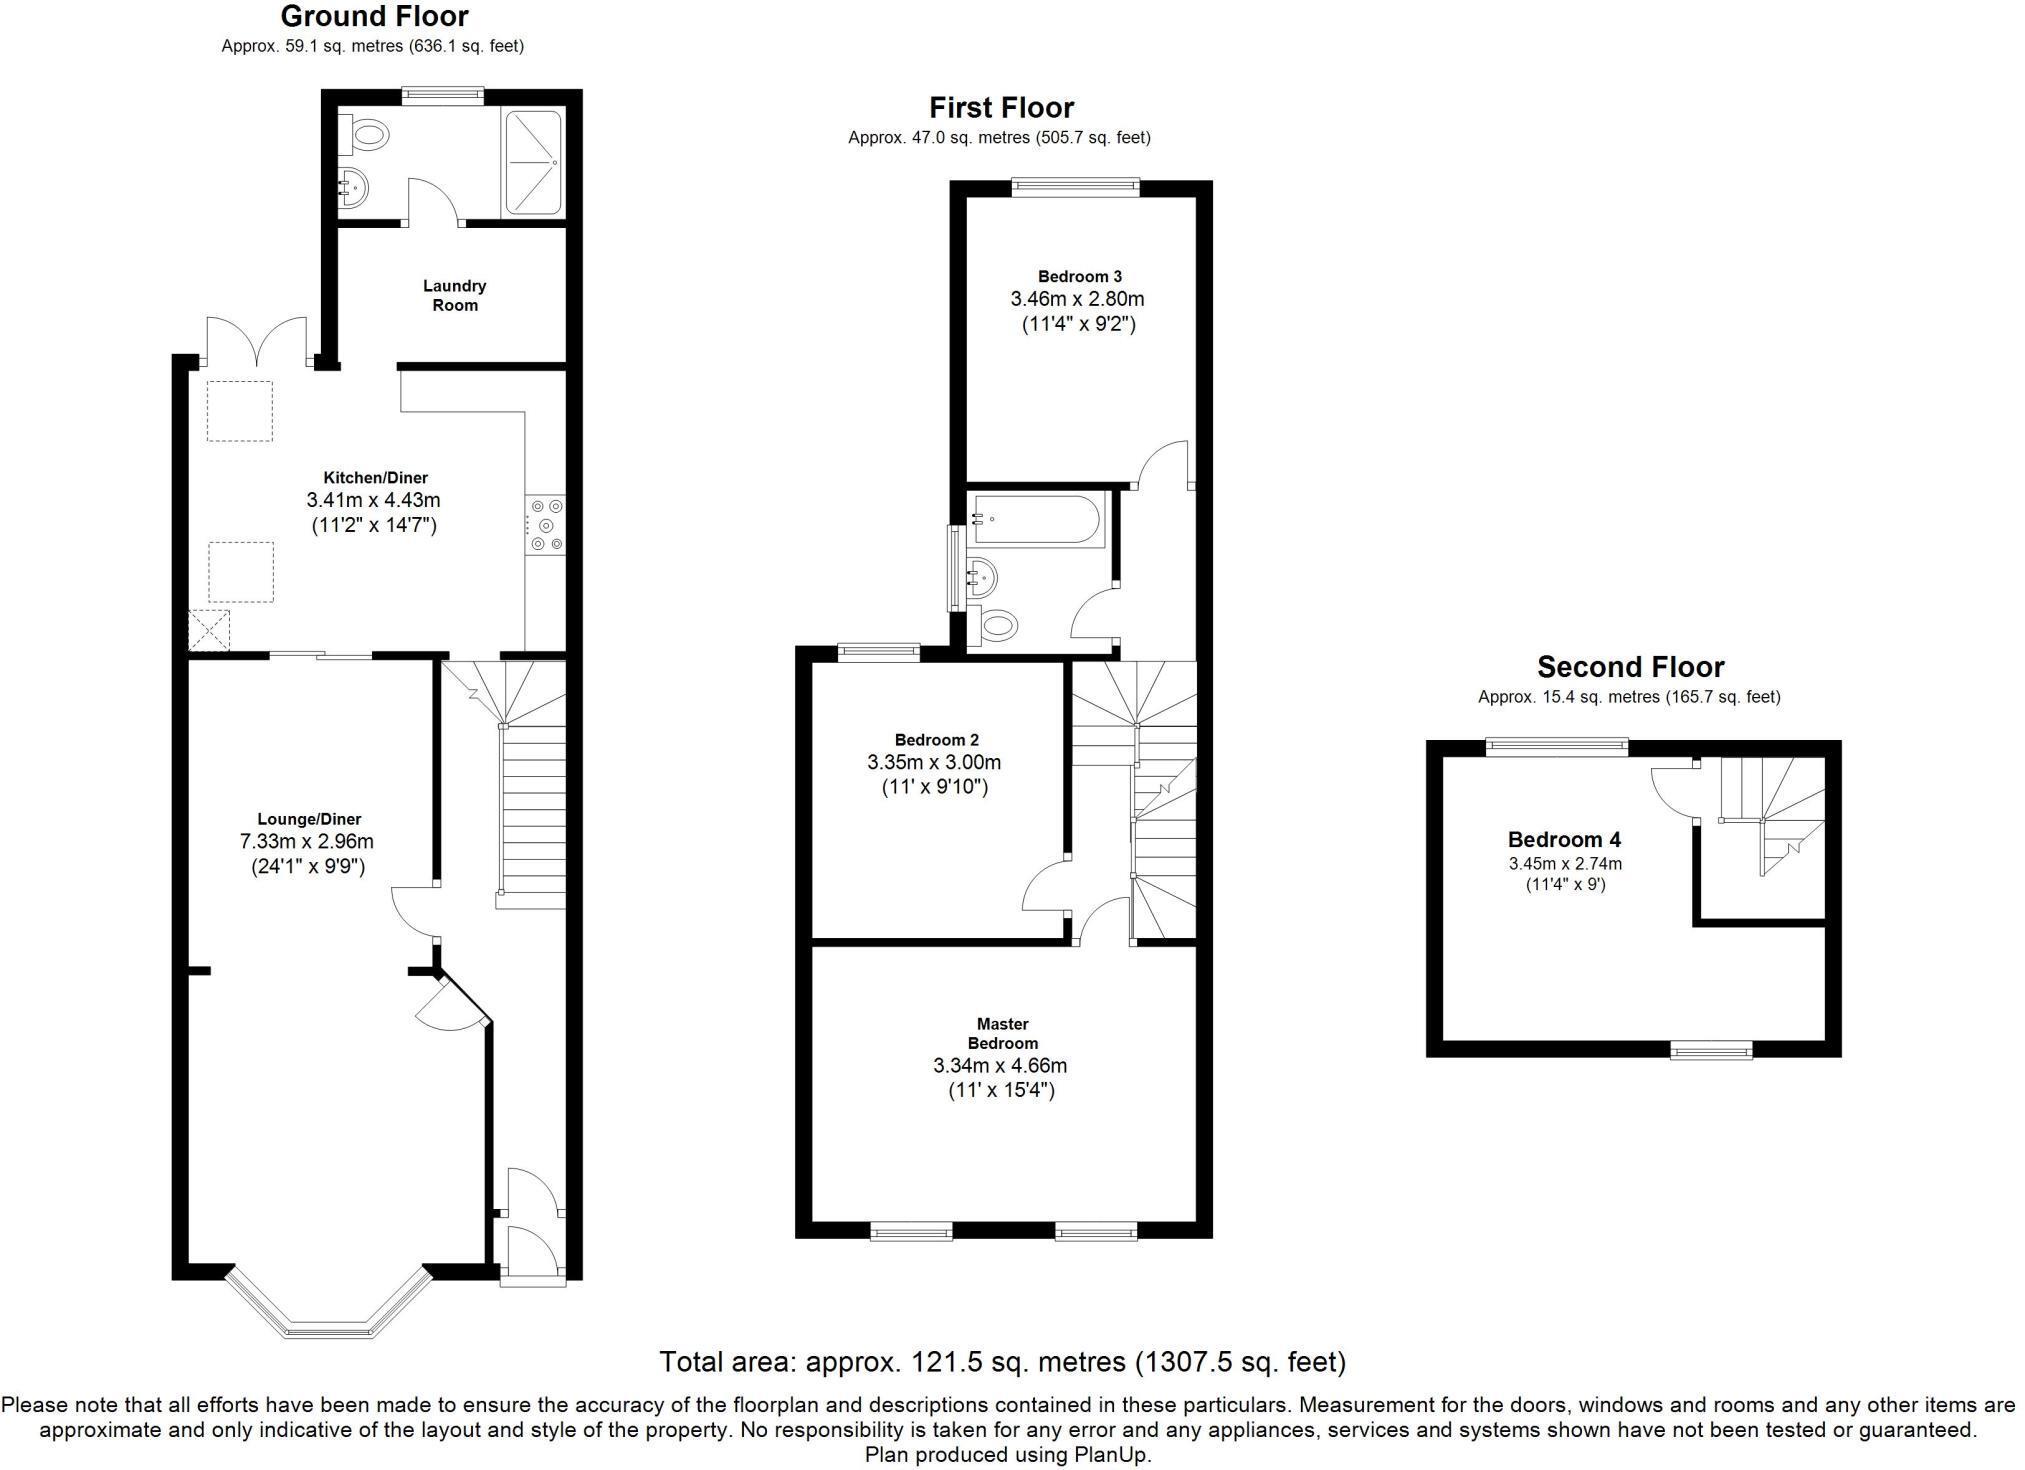
The ground floor opens into a welcoming entrance hall leading through to a substantial 24ft through lounge/diner, with a bay window to the front and plenty of space for separate living and dining areas.
To the rear is a spacious 14ft fitted kitchen/diner, finished with white cabinetry, tiled worktops, integrated oven, five ring gas hob and two skylights providing additional natural light. Double doors open directly onto the rear garden. There is also a useful utility area and a separate ground floor wet room.
The first floor provides three bedrooms together with a fully tiled family bathroom. The principal bedroom is particularly generous, extending to over 15ft and benefiting from two front facing windows.
A staircase continues to the converted loft where the fourth bedroom provides valuable additional accommodation, with both a rear window and front facing Velux.
Outside, the property benefits from front and rear gardens, with the rear garden predominantly paved for easy maintenance.
A substantial Forest Gate home offering excellent internal space, flexible accommodation and a layout that works particularly well for family living.
Council Tax
London Borough of Newham, Band C
Notice
Lettings
Stonebridge also offer a professional Lettings and Management Service. If you are considering renting your property, to purchase or are looking at buy to let investments or would like a free review of your current portfolio then please call the lettings manager.
Agents Notes
All dimensions are approximate and are quoted for guidance only, their accuracy cannot be confirmed. Reference to appliances and/or services does not imply they are necessarily in working order or fit for the purpose. Buyers are advised to obtain verification from their solicitors as to the Freehold/Leasehold status of the property, the position regarding any fixtures and fittings and where the property has been extended/converted as to Planning Approval and Building regulations compliance. These do not constitute or form part of an offer or contract nor may be regarded as representations. All interested parties must themselves verify their accuracy.
| Utility |
Supply Type |
| Electric |
Mains Supply |
| Gas |
Mains Supply |
| Water |
Mains Supply |
| Sewerage |
Mains Supply |
| Broadband |
Cable |
| Telephone |
Landline |
| Other Items |
Description |
| Heating |
Gas Central Heating |
| Garden/Outside Space |
Yes |
| Parking |
No |
| Garage |
No |
| Broadband Coverage |
Highest Available Download Speed |
Highest Available Upload Speed |
| Standard |
Unknown |
Unknown |
| Superfast |
Unknown |
Unknown |
| Ultrafast |
Unknown |
Unknown |
| Mobile Coverage |
Indoor Voice |
Indoor Data |
Outdoor Voice |
Outdoor Data |
| EE |
Unknown |
Unknown |
Unknown |
Unknown |
| Three |
Unknown |
Unknown |
Unknown |
Unknown |
| O2 |
Unknown |
Unknown |
Unknown |
Unknown |
| Vodafone |
Unknown |
Unknown |
Unknown |
Unknown |
Broadband and Mobile coverage information supplied by Ofcom.