- Distinctive Two Bedroom Duplex Apartment
- Nearly 900 Sq Ft Across The Top Two Floors
- Exposed Brickwork, Timber Beams & Steel Features
- Triple-Aspect Layout With Excellent Natural Light
- Generous Principal Bedroom & Jack-And-Jill Shower Room
- Secure Allocated Parking Space
- Chain Free
- Priced To Sell Quick
LOFT-STYLE LIVING WITH CHARACTER AND SPACE
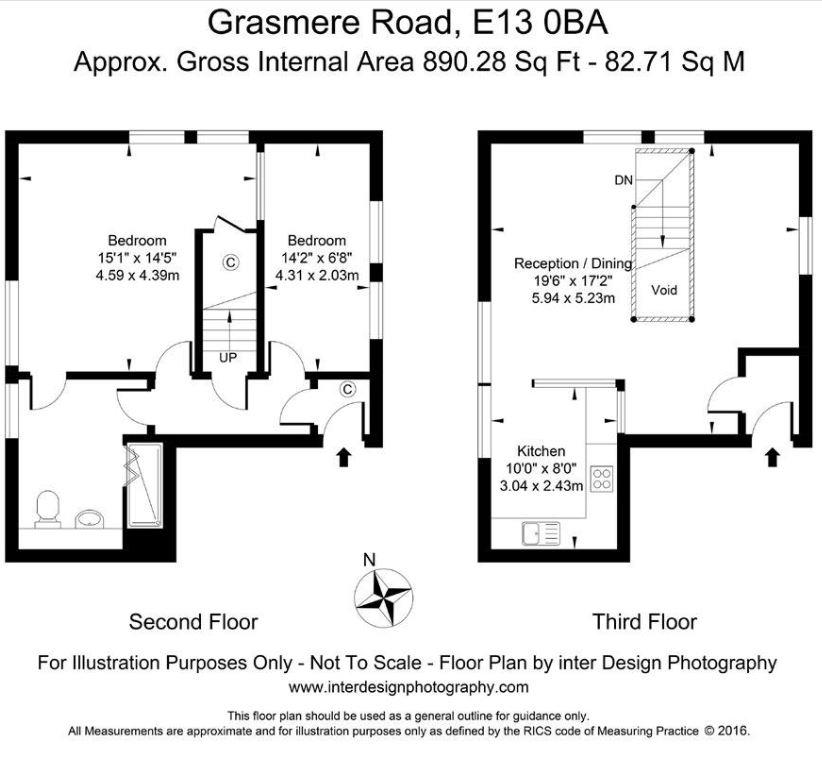
Stonebridge are pleased to offer this distinctive two bedroom duplex on Grasmere Road, occupying the top two floors of a small modern development. Offering nearly 900 sq ft of accommodation and secure allocated parking, this is a home with plenty of character and a generous sense of space.
Exposed brickwork, timber ceiling beams and visible steelwork give the interior its warehouse-inspired feel. A triple-aspect layout and large windows throughout bring in plenty of natural light, complementing the apartment's open proportions.
The spacious open-plan living area provides room to relax, dine and entertain, with flexibility to arrange the space around your lifestyle. The principal bedroom is particularly generous, offering ample room for bedroom furniture and additional storage. A second bedroom and a stylish Jack-and-Jill shower room complete the accommodation.
The secure allocated parking space adds a practical advantage to this characterful home.
Grasmere Road is positioned between Stratford and Plaistow, with access to Plaistow Underground station for connections into central London. West Ham Park offers green space nearby, while Stratford's shops, restaurants and Westfield shopping centre provide a wider choice of amenities. The A13 and A406 offer further connections for motorists.
With its distinctive architectural features, substantial living space and convenient location, this duplex is an appealing choice for buyers seeking a home with individuality.
Contact Stonebridge on 0208 590 1499 to arrange your viewing.
Council Tax
London Borough of Newham, Band D
Service Charge
£2,650.41 Yearly
Lease Length
98 Years
Notice
Lettings
Stonebridge also offer a professional Lettings and Management Service. If you are considering renting your property, to purchase or are looking at buy to let investments or would like a free review of your current portfolio then please call the lettings manager.
Agents Notes
All dimensions are approximate and are quoted for guidance only, their accuracy cannot be confirmed. Reference to appliances and/or services does not imply they are necessarily in working order or fit for the purpose. Buyers are advised to obtain verification from their solicitors as to the Freehold/Leasehold status of the property, the position regarding any fixtures and fittings and where the property has been extended/converted as to Planning Approval and Building regulations compliance. These do not constitute or form part of an offer or contract nor may be regarded as representations. All interested parties must themselves verify their accuracy.
| Utility |
Supply Type |
| Electric |
Mains Supply |
| Gas |
None |
| Water |
Mains Supply |
| Sewerage |
Mains Supply |
| Broadband |
Cable |
| Telephone |
Landline |
| Other Items |
Description |
| Heating |
Electric Heaters |
| Garden/Outside Space |
No |
| Parking |
Yes |
| Garage |
No |
| Broadband Coverage |
Highest Available Download Speed |
Highest Available Upload Speed |
| Standard |
Unknown |
Unknown |
| Superfast |
Unknown |
Unknown |
| Ultrafast |
Unknown |
Unknown |
| Mobile Coverage |
Quality |
| EE |
Unknown |
| Three |
Unknown |
| O2 |
Unknown |
| Vodafone |
Unknown |
Broadband and Mobile coverage information supplied by Ofcom.