- Five Double Bedroom Semi Detached Family Home
- Sought After Woods Estate Location
- Generous Accommodation Across Three Floors
- Impressive 34ft Through Lounge
- Modern Kitchen/Diner
- Private Rear Garden
- Off-Street Parking To The Front
- Convenient For Gants Hill Central Line Station
- Beautifully Presented Freehold Home
Stonebridge are pleased to offer this beautifully presented five bedroom semi detached family home on Beechwood Gardens, within the sought after Woods Estate in Gants Hill. Arranged over three floors, the property combines generous living space with a substantial rear garden, a garage and off street parking.
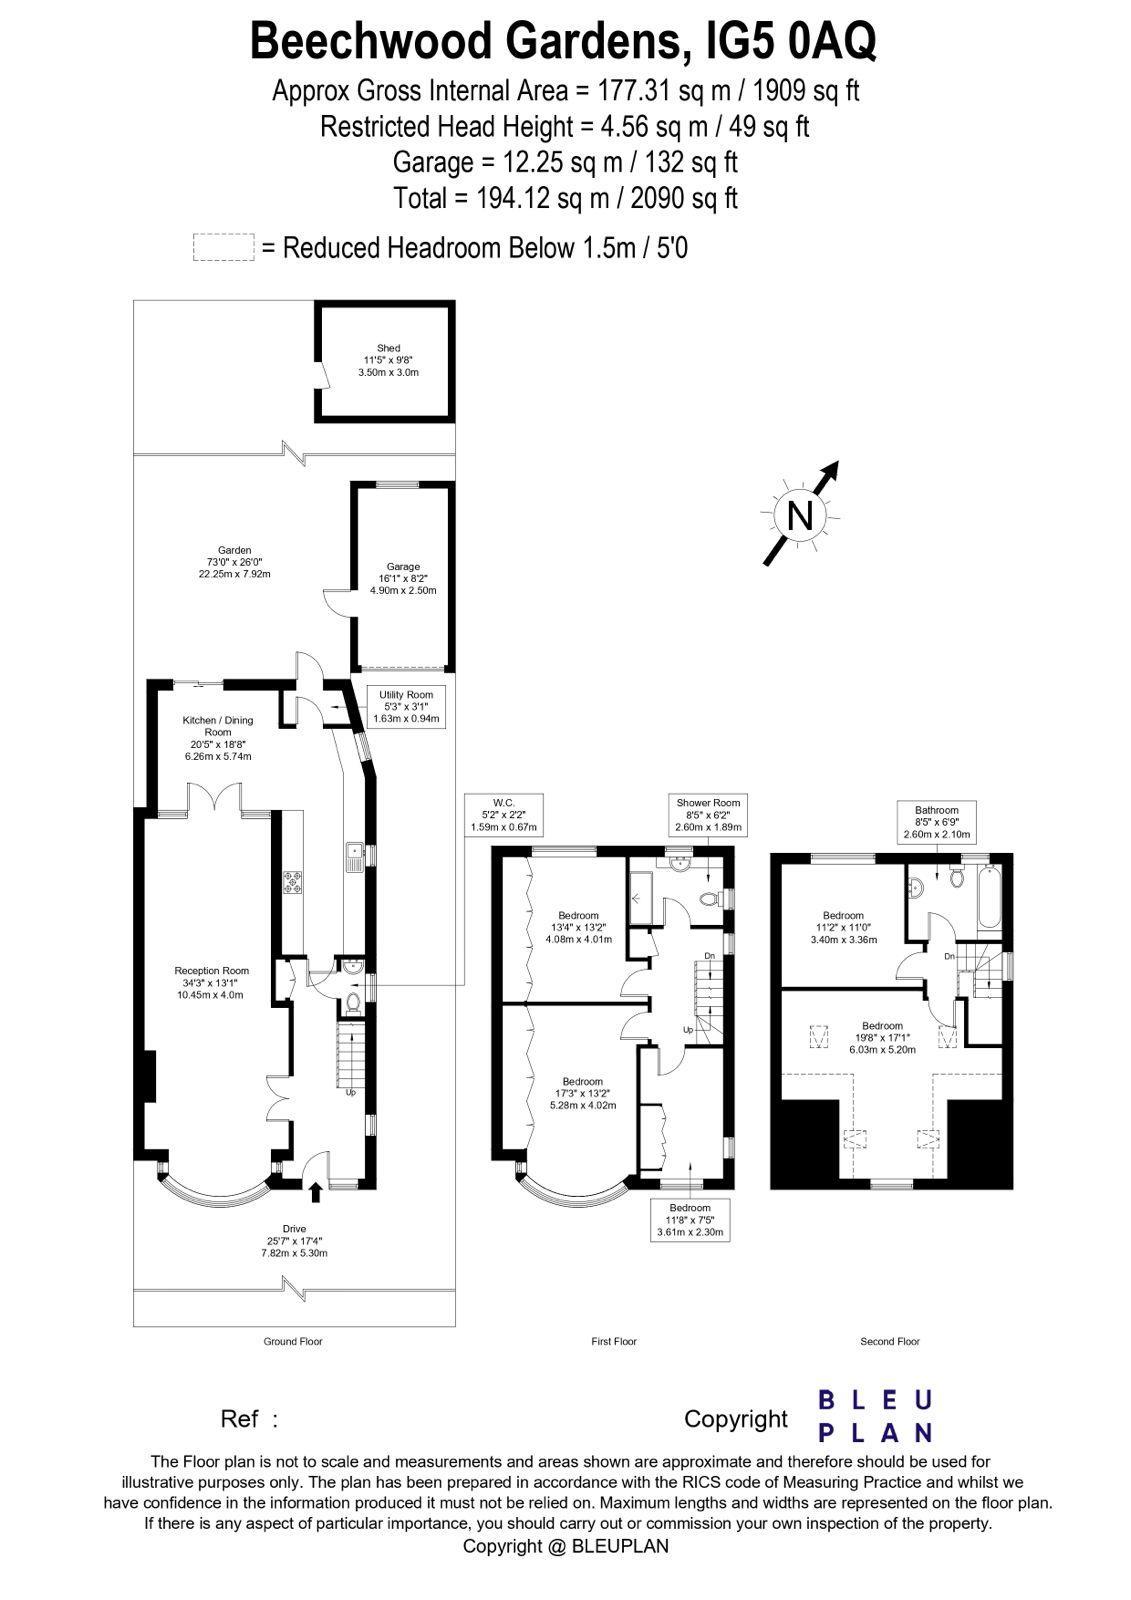
The ground floor offers an impressive 34ft through lounge, with a bay window to the front and double doors opening into the kitchen/dining room. This layout provides plenty of space for family life and entertaining, with the option to enjoy the rooms together or separately.
Measuring approximately 20ft, the modern kitchen/dining room forms a spacious hub at the rear of the home, with room for a family dining table and access to the garden. A separate utility room and ground floor WC complete this level.
The first floor comprises two generous double bedrooms, a third bedroom and a shower room. The second floor provides two further bedrooms, including a particularly spacious room with eaves storage, alongside a separate family bathroom.
Outside, the rear garden measures approximately 73ft and offers ample space for outdoor dining, gardening and children's play. A garage sits alongside the house, with a separate shed towards the rear of the garden providing additional storage. The front driveway offers off street parking
.
The location offers access to Gants Hill Central line station, local shops, restaurants, schools and amenities, with road connections via the A12 towards the M11.
With five bedrooms, substantial reception space and bathrooms on both upper floors, this is a well proportioned home with the flexibility to suit a growing family.
Council Tax
London Borough of Newham, Band F
Notice
Lettings
Stonebridge also offer a professional Lettings and Management Service. If you are considering renting your property, to purchase or are looking at buy to let investments or would like a free review of your current portfolio then please call the lettings manager.
Agents Notes
All dimensions are approximate and are quoted for guidance only, their accuracy cannot be confirmed. Reference to appliances and/or services does not imply they are necessarily in working order or fit for the purpose. Buyers are advised to obtain verification from their solicitors as to the Freehold/Leasehold status of the property, the position regarding any fixtures and fittings and where the property has been extended/converted as to Planning Approval and Building regulations compliance. These do not constitute or form part of an offer or contract nor may be regarded as representations. All interested parties must themselves verify their accuracy.
| Utility |
Supply Type |
| Electric |
Mains Supply |
| Gas |
Mains Supply |
| Water |
Mains Supply |
| Sewerage |
Mains Supply |
| Broadband |
None |
| Telephone |
None |
| Other Items |
Description |
| Heating |
Gas Central Heating |
| Garden/Outside Space |
Yes |
| Parking |
Yes |
| Garage |
No |
| Broadband Coverage |
Highest Available Download Speed |
Highest Available Upload Speed |
| Standard |
19 Mbps |
1 Mbps |
| Superfast |
Not Available |
Not Available |
| Ultrafast |
5000 Mbps |
5000 Mbps |
| Mobile Coverage |
Quality |
| EE |
Good in-home and outdoor |
| Three |
Good in-home and outdoor |
| O2 |
Variable in-home, good outdoor |
| Vodafone |
Variable in-home, good outdoor |
Broadband and Mobile coverage information supplied by Ofcom.